
Listed By
Agency Name: Coldwell Banker Realty FM
Agency Phone: 859-341-9000
Shown By
Agent Name: Lindsey Riley
Agent Phone: (440) 666-7899
Agency Title: Cutler Real Estate

TOUR THIS HOME
Choose a date and time to see 174 Ridgewood Drive, Alexandria, KY 41001.
I will get in touch with you shortly.

Property Description
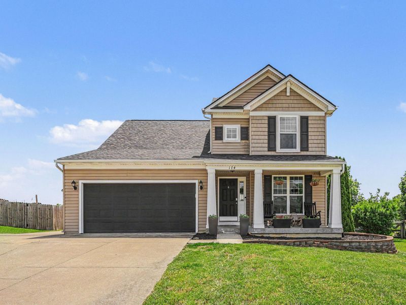
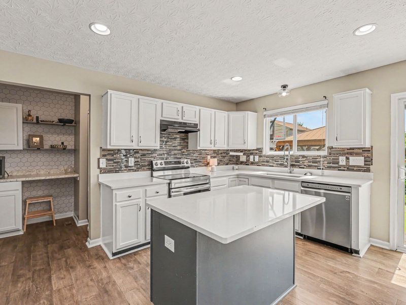
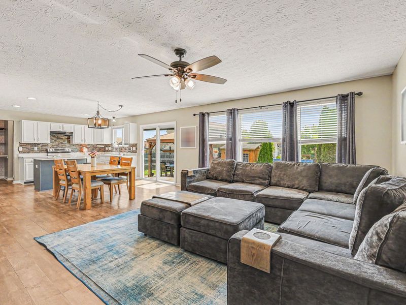
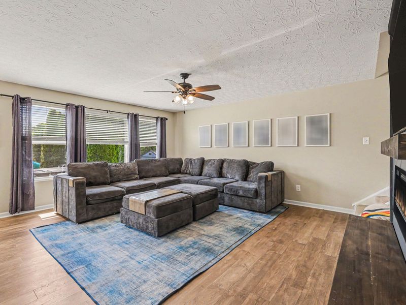
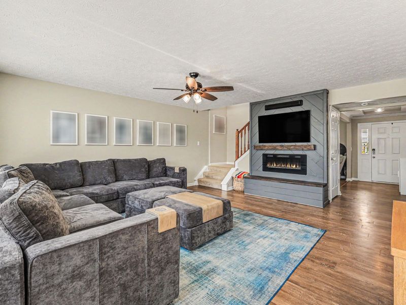
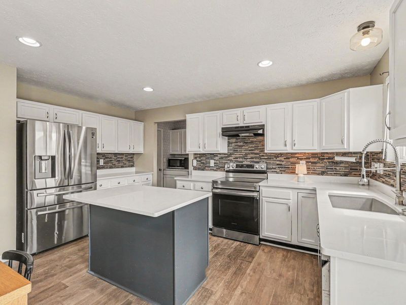
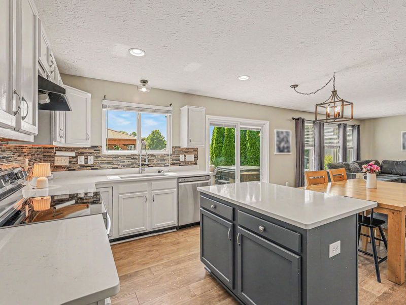
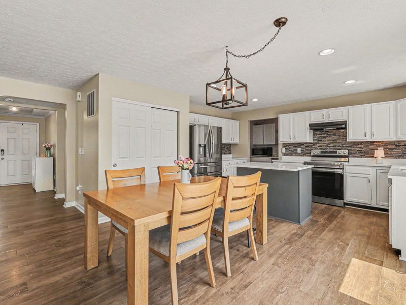
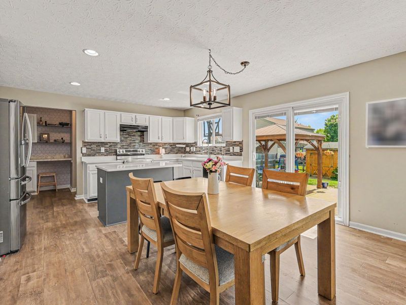
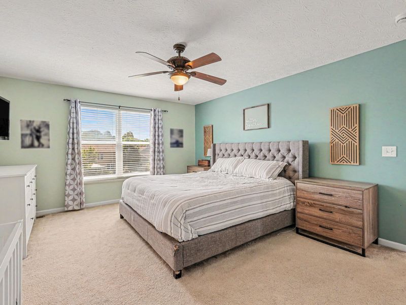
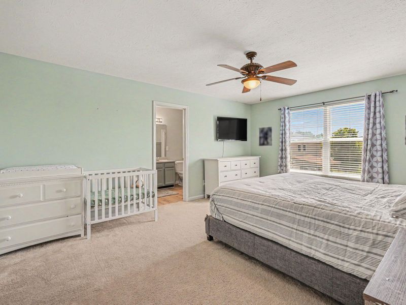
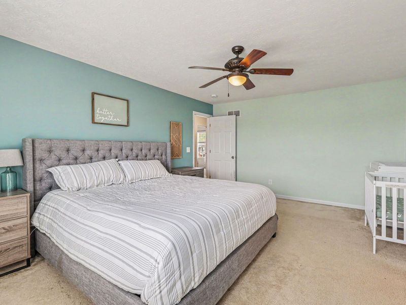
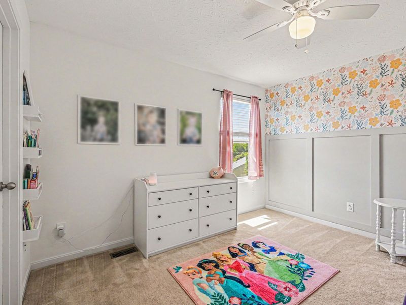
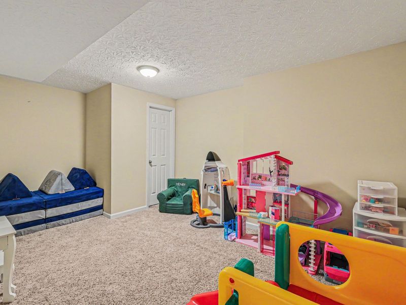
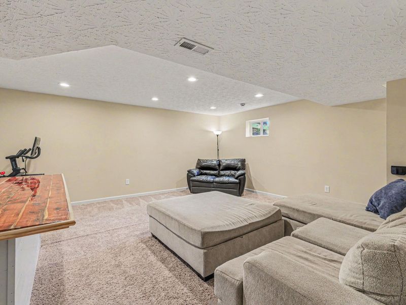
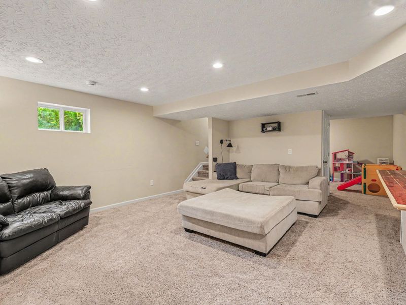
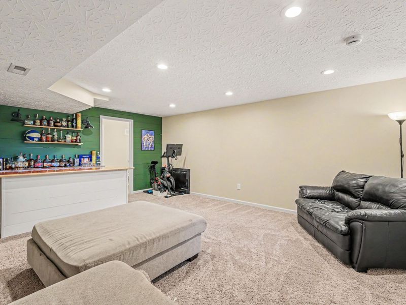
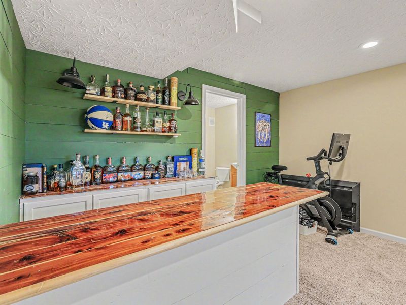
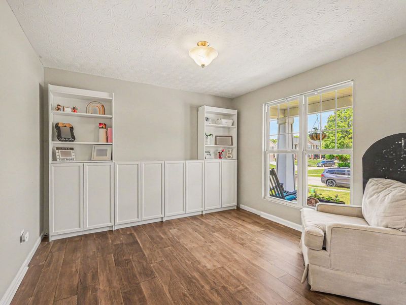
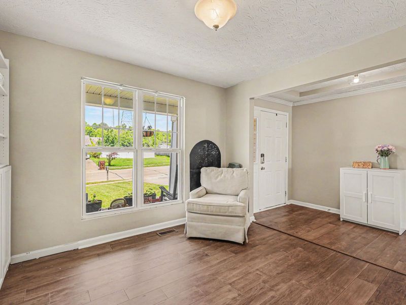
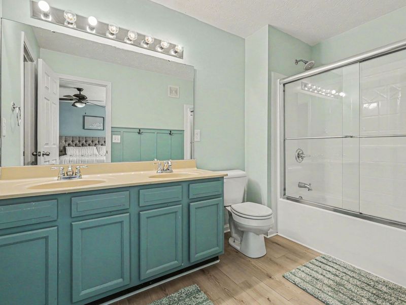
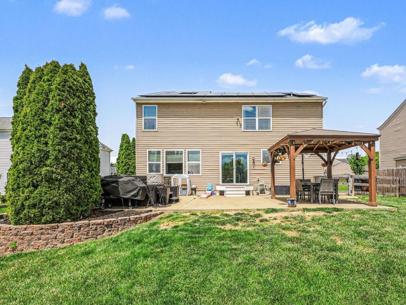
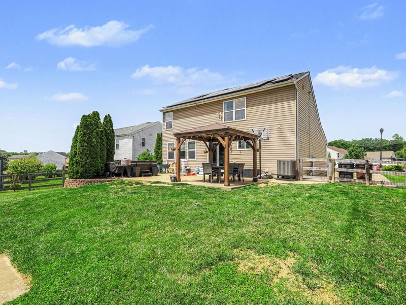
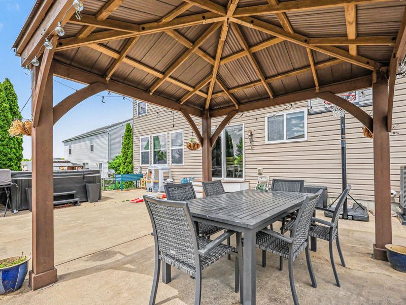
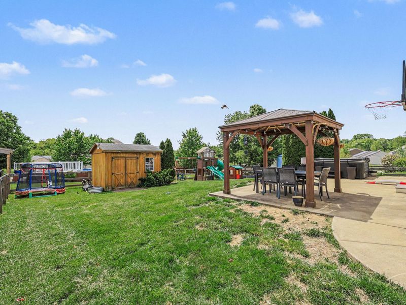
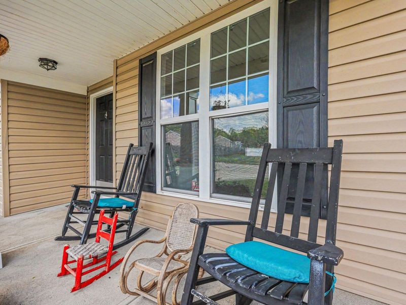
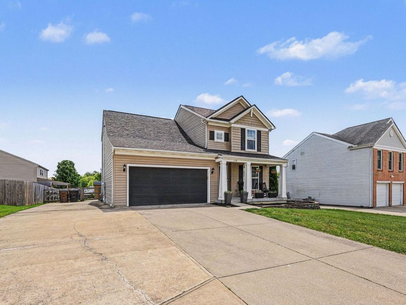
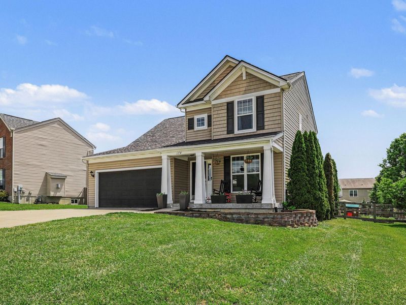
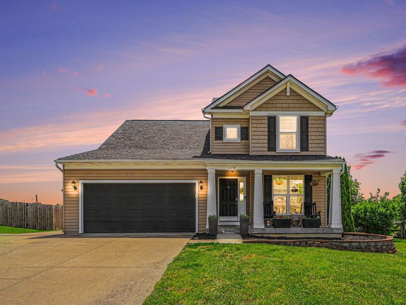
OPEN HOUSE Sunday, May 31st 1:00 -2:30 ! Welcome to this stunning Drees Saxon home in the highly sought-after Ridgewood Valley community! Offering a spacious and functional layout, this home is designed for modern living with an open-concept floor plan, convenient second-floor laundry, and a finished lower-level family room that provides the perfect space for entertaining or additional living space. Not pictured is the walk in primary closet and the large storage room in the basement! The outdoor space is equally impressive, featuring a large 35 x 20 concrete patio with a pergola, creating an ideal setting for outdoor dining and summer enjoyment. A storage shed situated on a concrete pad adds practical storage, while the expansive 14 x 77 driveway extension provides plenty of additional parking and everyday convenience.Enjoy the benefits of energy-efficient solar panels along with valuable updates, including a newer roof, furnace, and HVAC system. The hot tub, pergola, storage shed, and play set can remain with the property if desired by the buyer.With thoughtful upgrades, generous living space, and move-in-ready condition, this Ridgewood Valley gem is ready to welcome its next owners home.
Property Features
Property Type: Residential - Single Family
Basement: Finished, Storage Space
Basement: Yes
Cooling: Central Air
Days on Market: 1
Garage: 2
Heating: Natural Gas
Home Style: Traditional
Lot Size: 0.21 Acres
Roof Type: Shingle
Stories: 2.0
Year Built: 2009
Feature Descriptions
Appliances: Stainless Steel Appliance(s), Electric Cooktop, Electric Oven, Dishwasher, Disposal, Refrigerator
Exterior: Vinyl Siding
Foundation: Poured Concrete
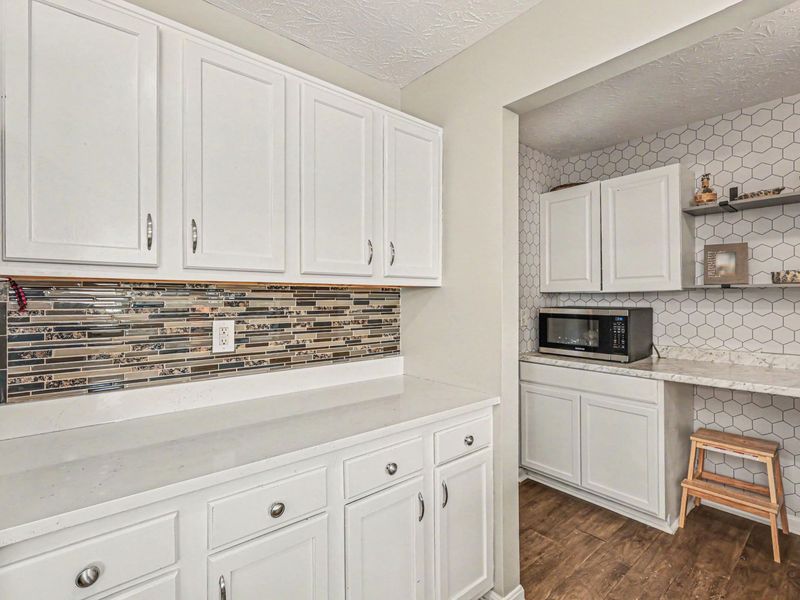
Interior: Kitchen Island, Walk-In Closet(s), Storage, Pantry, Open Floorplan, Double Vanity, Ceiling Fan(s), Recessed Lighting
Laundry: Upper Level
Lot Dimensions: of record
Parcel Number: 999-99-25-275.63
Parking: Driveway, Garage, Garage Faces Front
Property Condition: Existing Structure
Road Surface: Paved
Rooms Total: 13
Sewer: Public Sewer
Special View Info: Neighborhood
Structures: Pergola, Shed(s)
Structure Type: House
Sub Type: Single Family Residence
Utilities: Cable Available, Natural Gas Available
Water: Public
Window: Insulated Windows, Double Hung
Room Sizes
Living Room: 16 X 17 Level - First
Kitchen: 14 X 15 Level - First
Mudroom: 5 X 9 Level - First
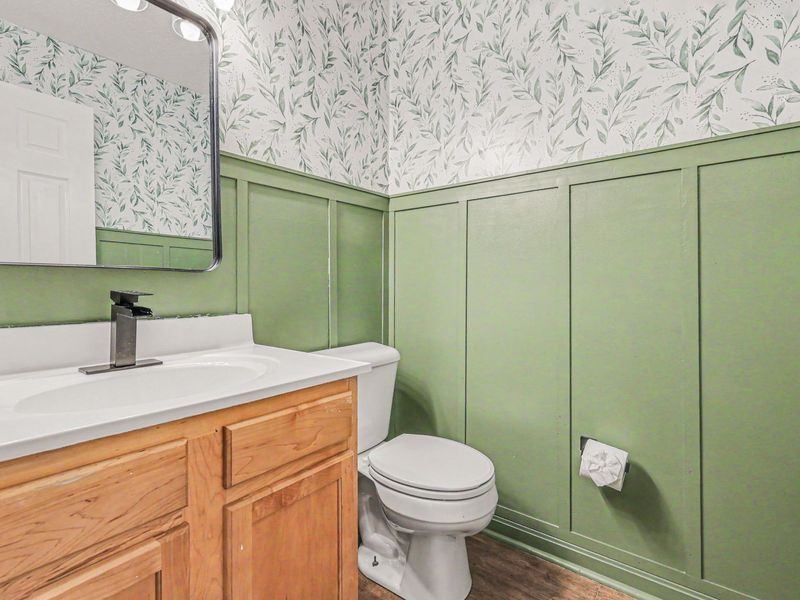
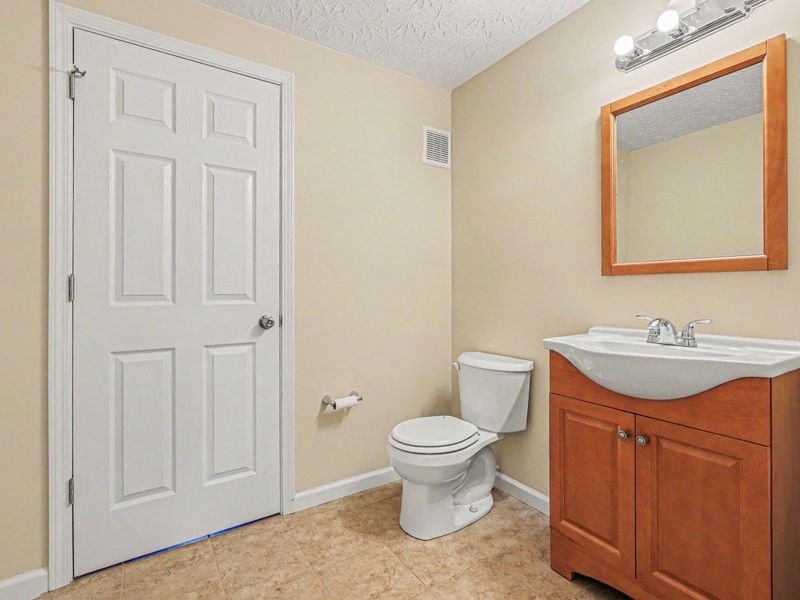
Bathroom 2: 5 X 5 Level - First
Dining Room: 11 X 11 Level - First
Primary Bath: 6 X 10 Level - Second
Primary Bedroom: 13 X 17 Level - Second
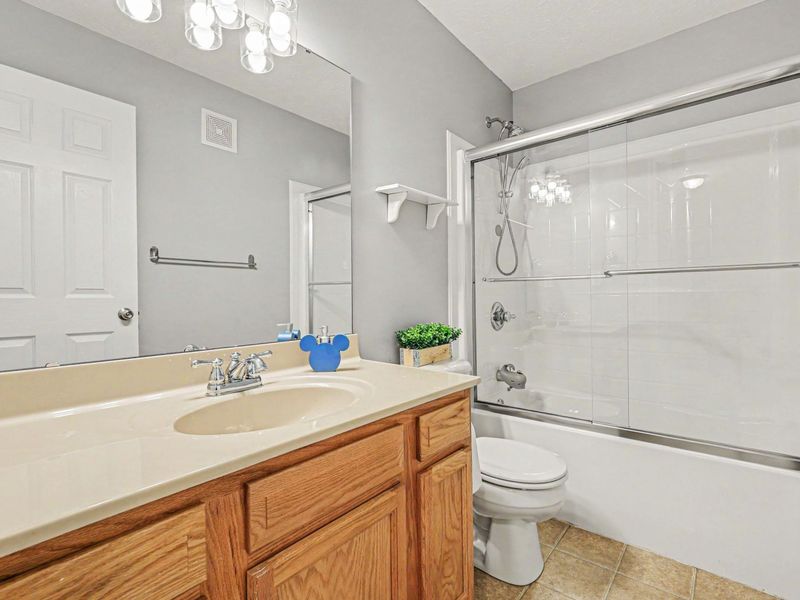
Bathroom 3: 5 X 9 Level - Second
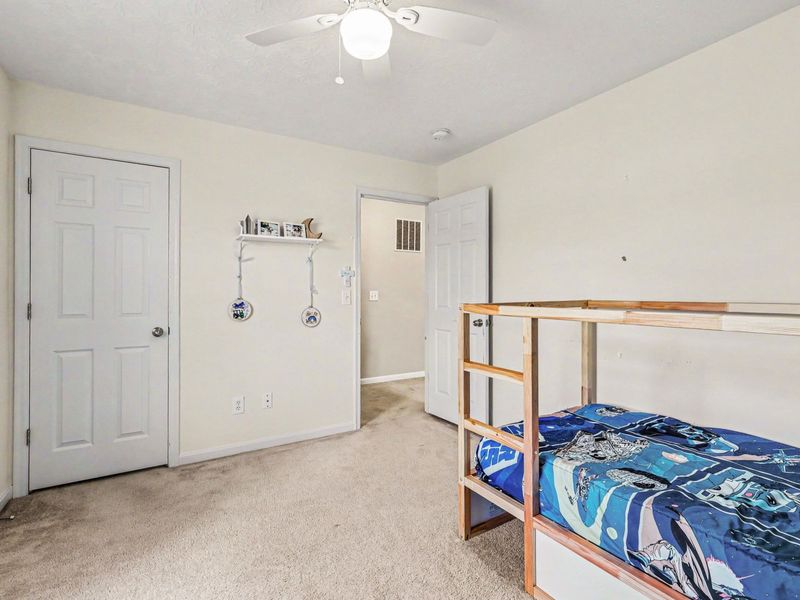
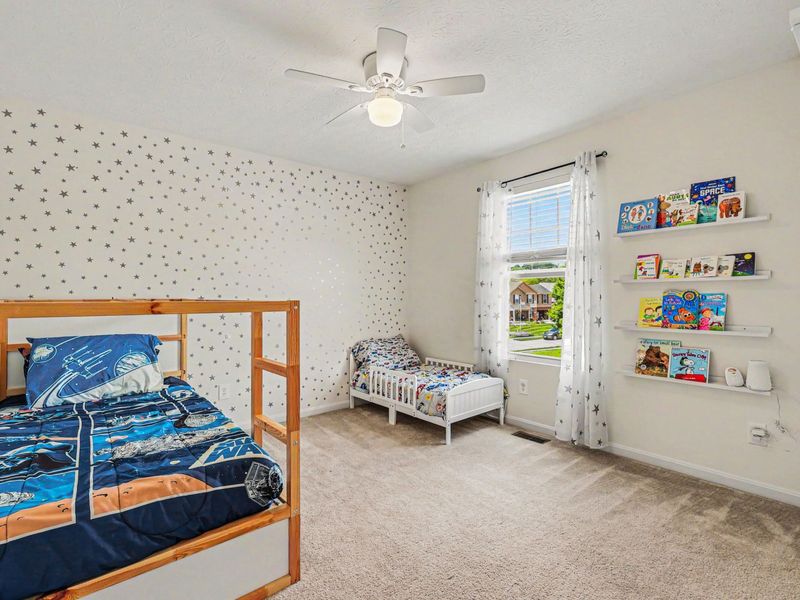
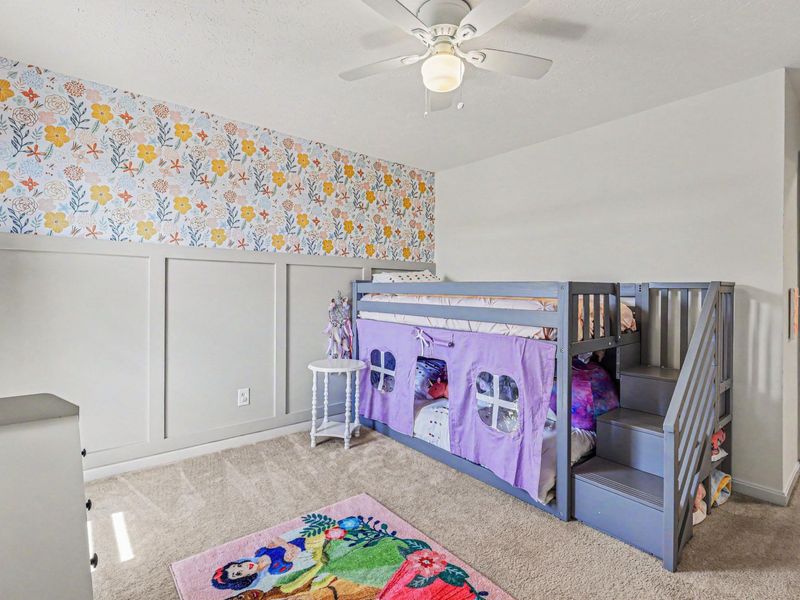
Bedroom 2: 11 X 13 Level - Second
Bedroom 3: 11 X 11 Level - Second
Laundry: 7 X 6 Level - Second
Utility Room: 15 X 13 Level - Basement
Other Room: 16 X 11 Level - Basement
Recreation Room: 120 X 20 Level - Basement
Local Schools
High School: Campbell County High
Middle School: Campbell County Middle School
Elementary School: Campbell Ridge Elementary
School District: Campbell Co Public
Estimate Your Payment
Estimated Payment
$ 1,981.00 per month $1,874.54 Principal & Interest $0.00 Property Tax (data not provided by mls) $106.46 Homeowner's InsuranceChange Payment Information
Print This Listingx
Select a format below, new window will open and will prompt you to print.









174 Ridgewood Drive | MLS# 643109
This single family home located at 174 Ridgewood Drive, Alexandria, KY 41001 is currently listed for sale with an asking price of $365,000. This property was built in 2009 and has 3 bedrooms and 2 full and 1 partial baths with 1872 sq. ft. Ridgewood Drive is located within the Campbell Co Public school district. Search Alexandria real estate on lriley.cutlerhomes.com today.